


Phase 1 · Towers 1–4 · 288 homes · Launching now
More land. More green. More privacy. The address that breathes.
ನಗರಕ್ಕೆ ಹತ್ತಿರ. ನೆಮ್ಮದಿಗೆ ಇನ್ನೂ ಹತ್ತಿರ.
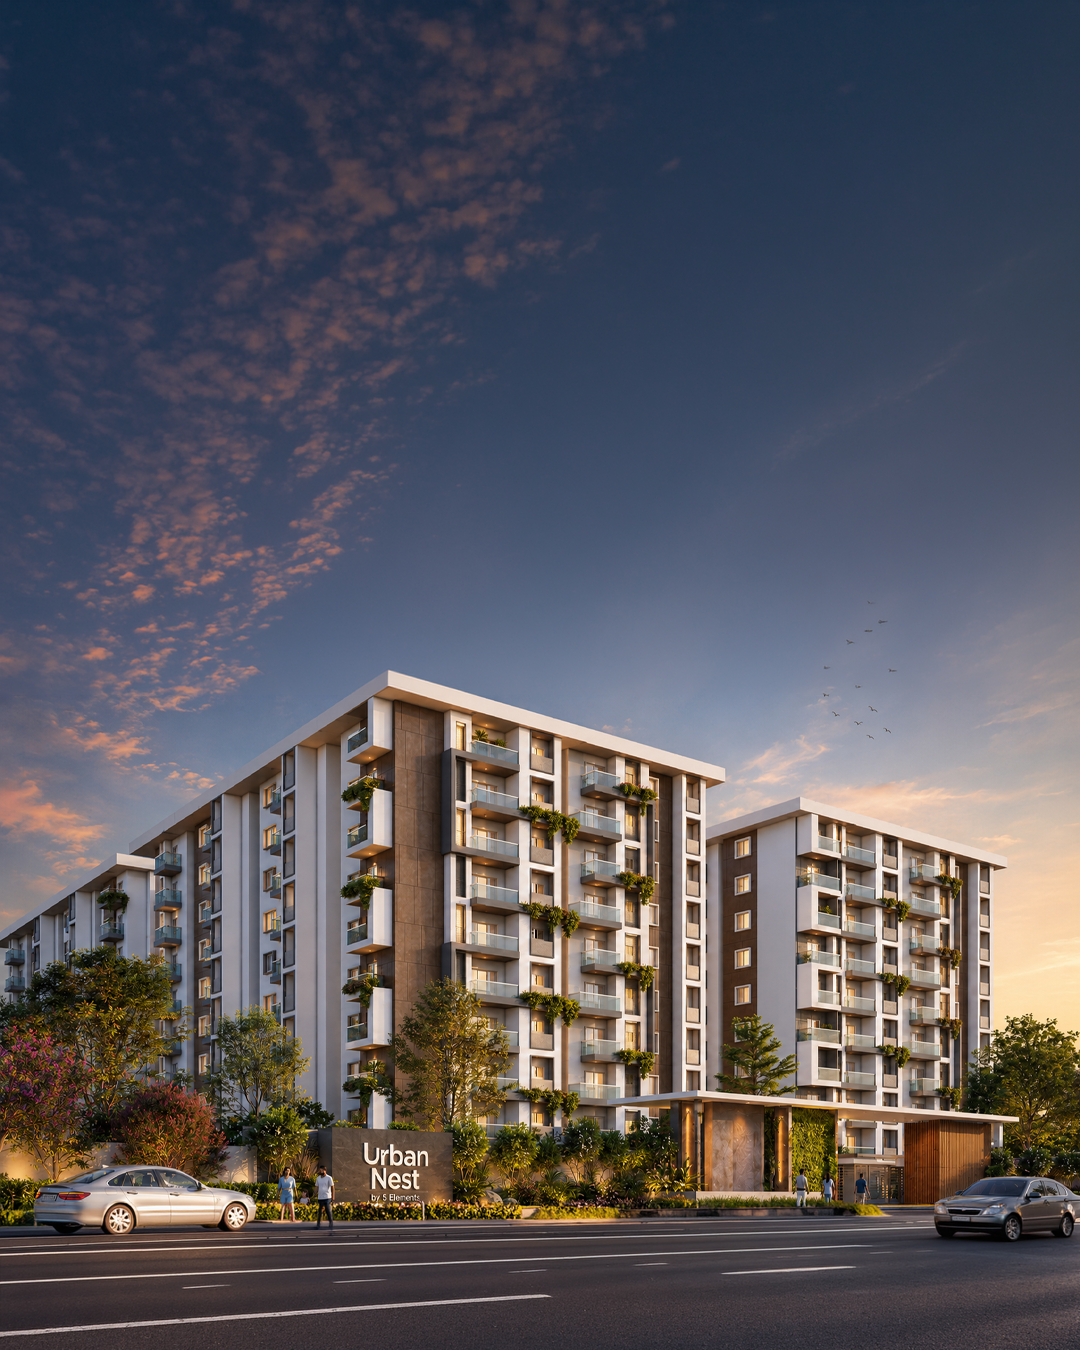
Urban Nest by 5 Elements — 288 East- and North-facing 2 & 3 BHK homes on ~7 acres, 500 m from the 10-lane Bengaluru–Mysuru Expressway and ~2 km from the Purple Line's Challaghatta terminus. A real nest — cool, calm, pollution-free.
~7 acres
The campus
60%
Open space
288
Homes · East & North
500 m
10-lane expressway
~2 km
Challaghatta metro
2027
Our target · RERA 2029
RERA No. PRM/KA/RERA/1251/446/PR/030824/006956 · Approved & funded by SBI
ಇದು ನಿಮ್ಮ ಗೂಡು · This is your nest
A real nest — cool, calm, pollution-free.
A bird builds its nest away from noise but never far from food. Urban Nest sits 500 metres from a 10-lane expressway — yet inside, 60% of the land is open, green and quiet. This is 'Nele' — the 5 Elements philosophy of homes as sanctuaries — in its first high-rise.
Your kitchen catches the morning sun: all 288 homes face East or North, 100% Vastu, with no wall shared between any two apartments. Ground-floor homes come with private gardens — a villa feel in a community.
Why this nest
Five things nobody else on this corridor will do.
01
Value for Money
Premium homes at an honest corridor price, with the highest quality of construction on Mysore Road.
02
100% Clear Documents
Every title, every approval, every paper — clear and shown before you book.
03
No Hidden Cost
The price quoted is the price you pay. Nothing appears later.
04
Promise of Quality
23 years and 40+ completed projects of build quality you can visit and verify.
05
Approved by Leading Banks
Approved & funded by SBI; loans move as fast as your decision.
EVERY APPROVAL IN HAND
Certificate
Clearance

ನಮ್ಮ ಗೋಶಾಲೆ, ನಮ್ಮ ದೇವಸ್ಥಾನ
The Soul — a permanent temple, goshala and water bodies at the heart of the campus
Amenities — for every age, with a soul
Everything your family needs. Nothing your maintenance bill doesn't.
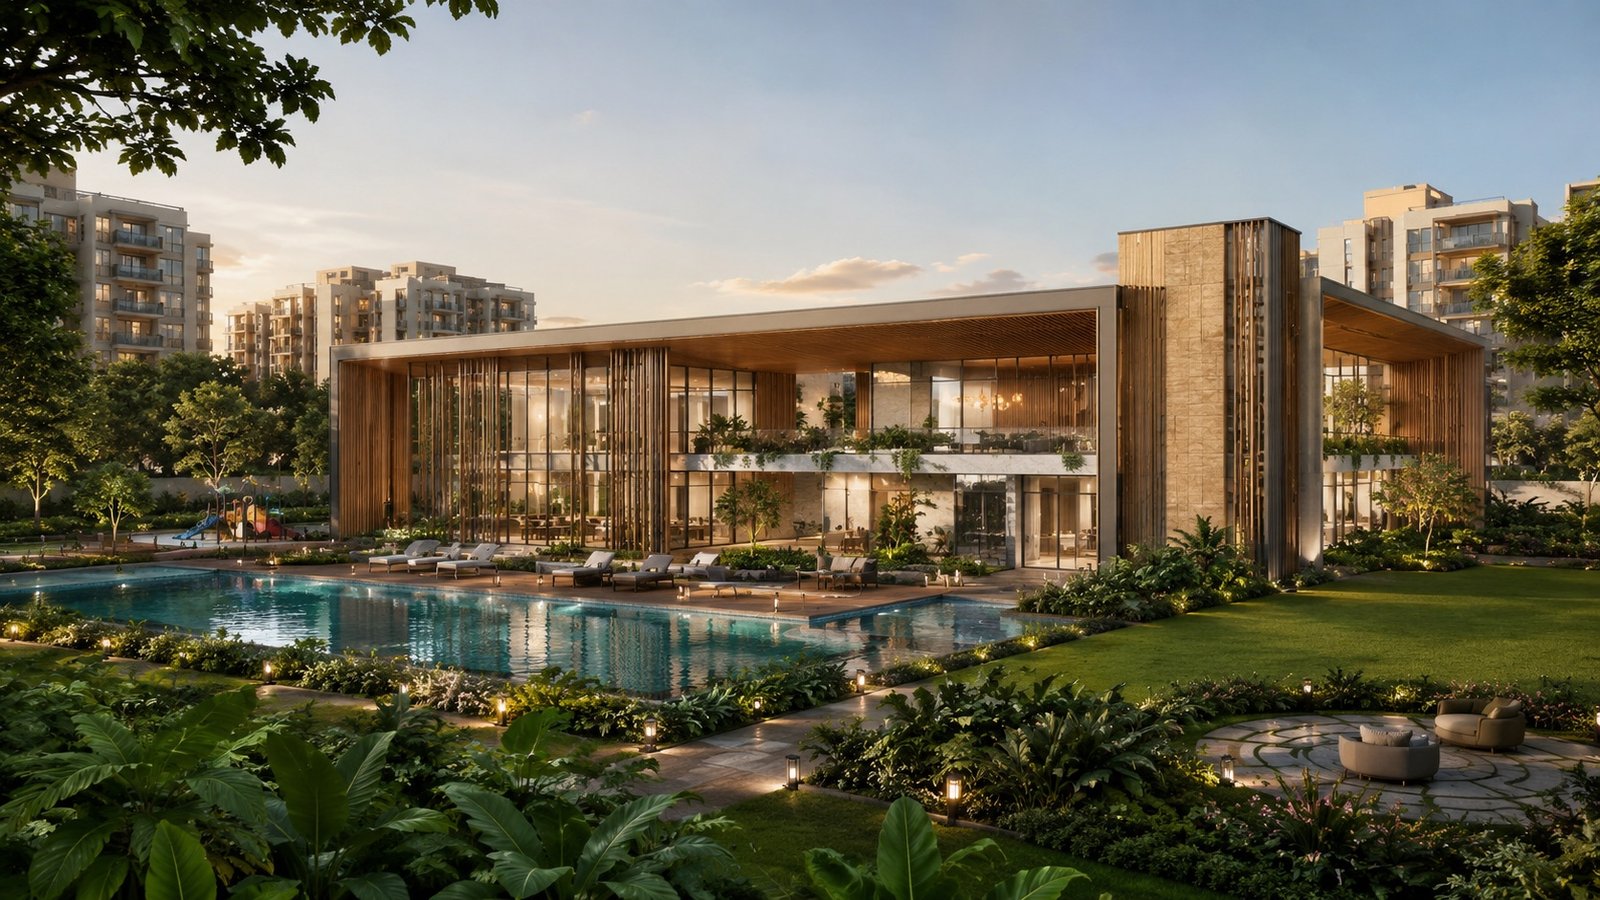
Amenities for every age — at a lighter maintenance of ₹3/sqft a month, not the 65-amenity crowd's bill. The grand exclusive clubhouse comes with the full 7-tower masterplan; Phase 1 residents enjoy the dedicated pool, sports and community spaces from day one.

The Soul
Temple, Lotus Pond & Gaushala at the heart of the campus.

The Clubhouse
Waiting lounge, aerobics, ladies’ & gents’ saloon, women’s & men’s gym, library, party hall, indoor games (snooker, carrom, chess, table tennis)

Gardens
Fruit orchard, vegetable garden, medicinal plants, aroma garden, rose garden, rock garden, lazy lawn

Pools
Swimming pool & toddlers’ pool

Sports
Badminton court, half basketball court, small cricket practice pitch, skating rink, jogging & walking tracks

Every Generation
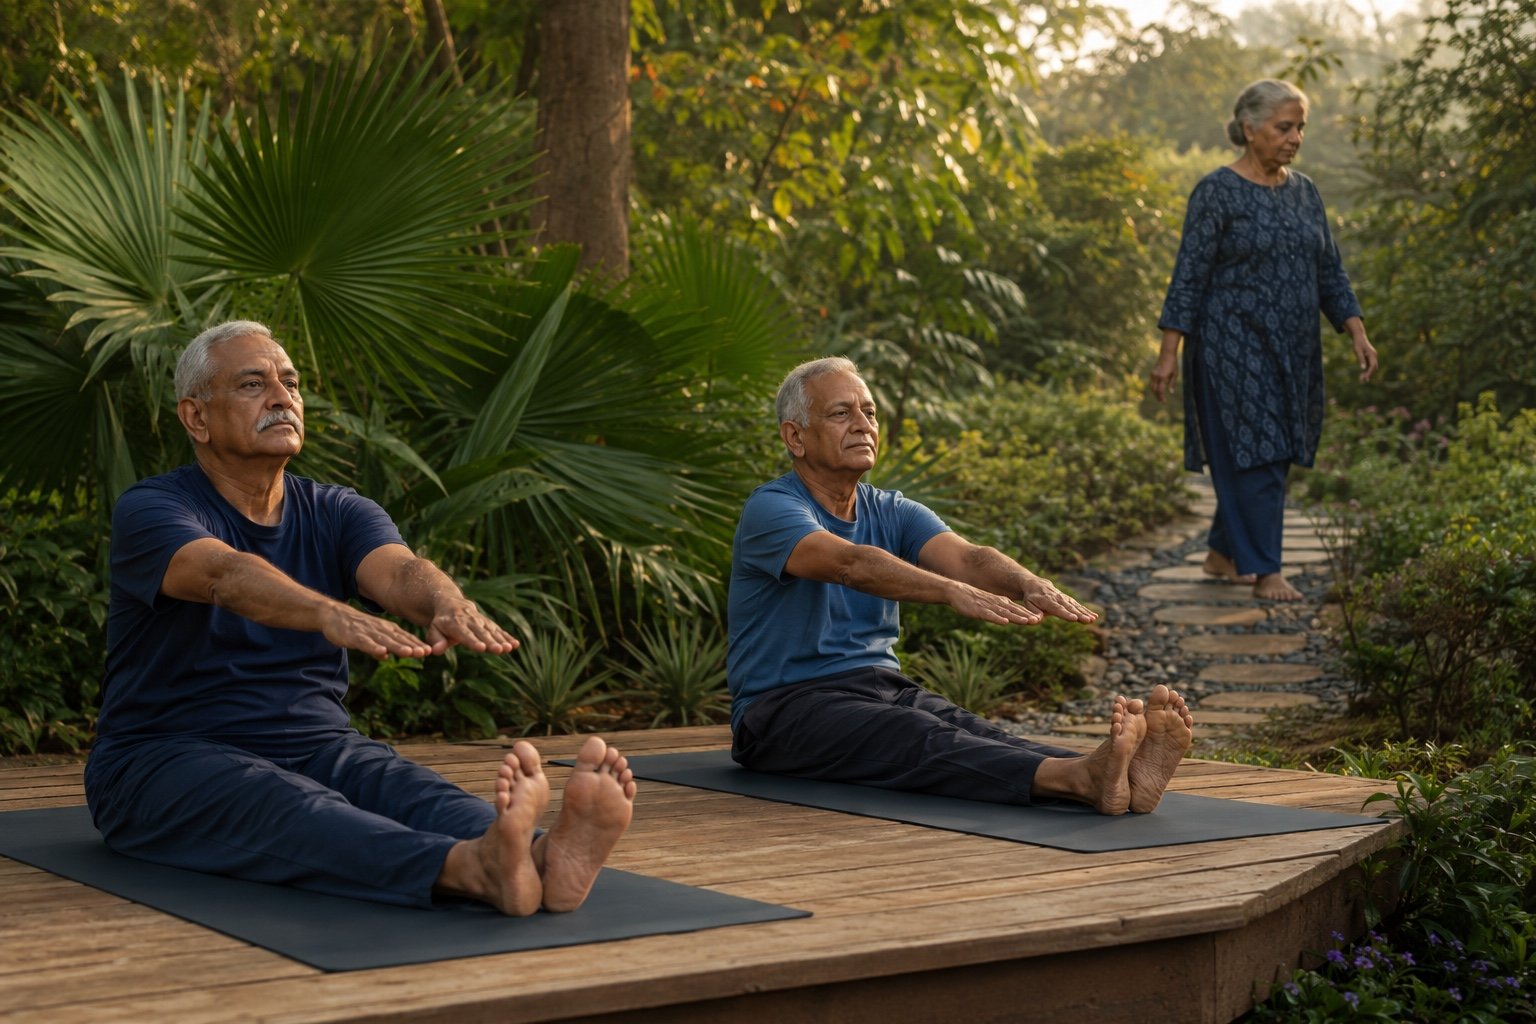
Senior citizen zone & elders’ exercise zone, meditation pavilion, youths’ corner, kids’ play equipment, open-air theatre, sculpture courts





The floor plate & the homes
Eight homes a floor. Three lifts. No shared walls.
Elite · N ↑
Premium · N ↑
Elite · N ↑
Comfort · E →
~24 homes / lift
Comfort · E →
Luxury · E →
Grand · N ↑
Luxury · N ↑
Main door: 8-ft European wooden frame, both-side teak veneer flush shutter with PU polish
Windows: UPVC two/three-track with security grills
CP fittings: Kohler / Jaquar or equivalent
Flooring: 800×800 vitrified tiles; wooden-finish tiles in master bedroom & balcony
Wiring: ISI fire-retardant (Anchor/Finolex) with modular switches
Home
Size
Facing
On each floor
2 BHK Elite
1,125 – 1,175 sq.ft
North
2 per floor
3 BHK Comfort
1,400 sq.ft
East
2 per floor
3 BHK Premium
1,500 sq.ft
North
1 per floor
3 BHK Luxury
1,510 – 1,585 sq.ft
North / East
2 per floor
3 BHK Grand
1,640 sq.ft
North
1 per floor
72 × 2 BHK + 216 × 3 BHK = 288 homes across Towers 1–4 · 100% Vastu compliant.
Towers 5, 6 & 7 and the grand clubhouse come next — register interest for the future release.
2 BHK Apartments on Mysore Road

3 BHK Apartments in Kengeri

Phase 1 opens all 288 homes across Towers 1–4 — 72 × 2 BHK and 216 × 3 BHK. Pricing on request: ask for the cost sheet with floor-rise and current offers for your tower.
Get the cost sheetThe part most buyers never think to ask
Own land, not air.
When you buy an apartment, a share of the land itself is registered in your name — the UDS, or undivided share. Buildings age; land appreciates. Most projects on this corridor give around 25%.
At Urban Nest by 5 Elements, of the seven acres, 43.5% is yours on paper — nearly double the norm, and the highest in its class on this corridor. It is the quiet consequence of low density: fewer homes on more land means more land per home.
Land share per home
Urban Nest · 43.5%
Corridor norm · ~25%
Bars proportional to land share. Ask our team for the UDS figure on your exact unit's cost sheet.
Flats near Challaghatta Metro
500 metres from ten lanes. Two kilometres from a seat on the metro.
Right behind Brigade Panorama, off Mysore Road. A 60-ft approach road puts you on the NH-275 Bengaluru–Mysuru Expressway in 500 m — Mysuru under two hours. Challaghatta, the Purple Line's western terminus, is ~2 km: through Vidhana Soudha and MG Road to Whitefield on one line, and because you board at the terminus, a seat every morning. NICE Road, 2.5 km, runs signal-free to Electronics City.
Urban Nest
Behind Brigade Panorama
500 m
NH-275
10-lane expressway
~2 km
Challaghatta
Purple Line terminus
~2.5 km
NICE Road
Signal-free, 40 km
The corridor's record
Kambipura prices have risen ~92% in 3 years — market data. The corridor's growth is history, not a promise.
The demand engine
AI City, Bidadi — ₹18,133 crore across 7,481 acres of AI and advanced manufacturing — is 20–25 minutes via NICE Road. Global Village Tech Park and Toyota's Bidadi estate already anchor the belt.
What comes next
The Satellite Town Ring Road is upcoming, a 10-lane Mysore Road–Magadi Road arterial through Kambipura is planned, and the government has completed its survey of the area — an announcement on Greater Bengaluru limits is awaited.
Sources: Wikipedia (Challaghatta, Kengeri stations); The Residentially — Mysore Road trends 2025; Provident Housing; Bhadra Group. Historical figures as reported; not a projection or guarantee of future value. Distances from the project's canonical map pin.
Commute
Bengaluru–Mysuru Expressway (500 m) · Challaghatta Metro terminus (~2 km) · Kengeri Metro & Railway Station · NICE Road (~2.5 km)
Schools
Orchids International (Kengeri) · Christ School · Marigold International · Tattva School · Swaminarayana Gurukul
Colleges
ACS College of Engineering (Kambipura) · RR Medical & Dental Colleges · Don Bosco PU · SDM Institute of Ayurveda
Hospitals
BGS Hospital Kengeri · SPARSH RR Nagar · Shreya · HK Hospital · The Bangalore Hospital
Work
Global Village Tech Park · Sattva Global City · Bidadi & KIADB Industrial Areas · AI City (upcoming)
The builder's record
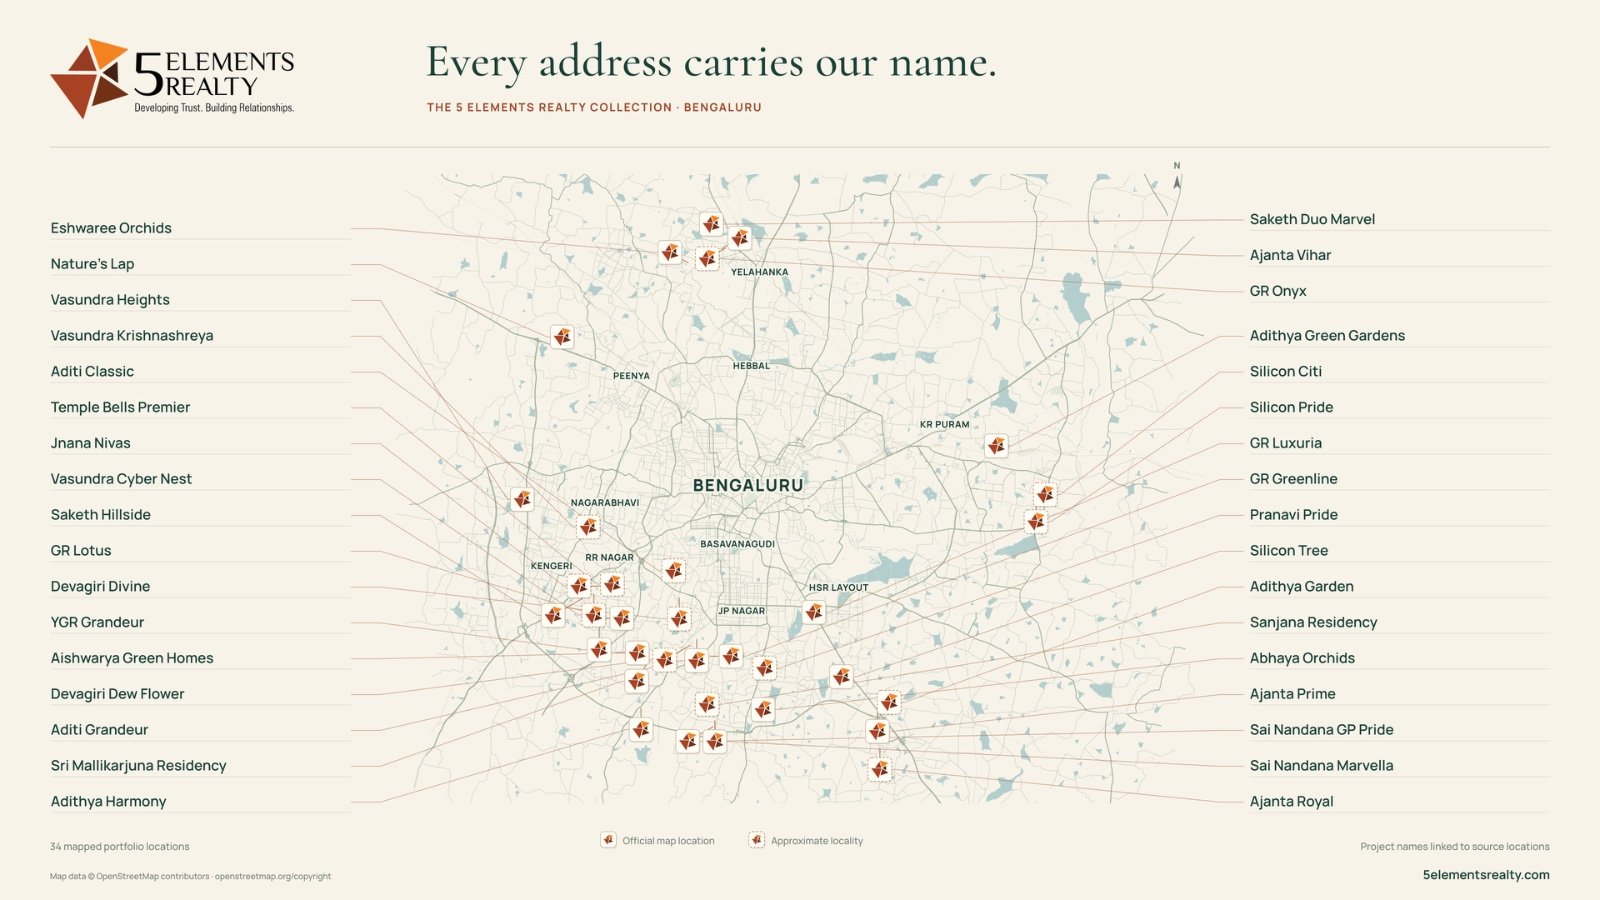
Completed and handed over, across Bengaluru.
40+ completed projects in 23 years, every one with full legal approvals. A selection from the delivered portfolio:
Silicon Pride
Whitefield
GR Luxuria
HSR Layout
Sai Nandana Marvella
JP Nagar Phase 8
GR Lotus
Rajarajeshwari Nagar
GR Gardenia
Electronic City
Sai Nandana Grandeur
Bannerghatta Road
Adithya Green Gardens
Kodigehalli
Aditya Harmony
Kanakapura Road
See the full portfolio at 5elementsrealty.com/projects →
ಅನುಭವದ ಮಾತು · A word from experience
The man who walked this land first.
I am not building 288 flats. I am choosing 288 neighbours.
23 years · 40+ projects · 8,000+ families
Before Urban Nest had a name, it had a visitor.
Mr. Kashinath has spent 23 years building homes in Bengaluru — 40+ completed projects, every one with full legal approvals. In that time he has come to know his 8,000+ families personally — not as bookings, but as families who call him when a tap leaks and when a daughter gets married. That is why Urban Nest is planned the way it is. He knows what an end user actually asks for — because he has been asked, eight thousand times. Morning light in the kitchen. A home that faces the right way. Documents a bank clears without a query. A price that doesn't grow after the handshake.
So he walked this land before he bought it. He checked what borders it — clean, dry land, no nala. He measured the distance to the expressway — 500 metres — and to the metro — two kilometres. He kept 60% of the seven acres open. He put only eight homes on a floor and three lifts in every tower, and left no wall shared between neighbours. And he planned all 288 homes to face East or North — the directions his families have always asked for first. Then he did what no one else on this corridor does: he gave each home 43.5% of the land itself.
23 years
Building Bengaluru
8,000+
Happy families, known personally
40+
Completed projects, all legally approved
288/288
East & North facing · 100% Vastu
What buyers say
8,000+ families already trust this builder.
★★★★★
A professional, transparent team
Buyers highlight clear communication and honest dealing from first visit to registration.
★★★★★
Quality construction & design
Owners are happy with the build quality and the thoughtful design of their apartments.
★★★★★
Support at every step
Praised for hands-on help through documentation, approvals and bank loans.
Rated 4.7/5 by home-buyers on Justdial — themes summarised from public reviews of 5 Elements Realty.
FAQ
Everything buyers ask us.
Where is Urban Nest by 5 Elements located?
Sy. No. 43, Kambipura, Kengeri Hobli, right behind Brigade Panorama, off Mysore Road, Bengaluru 560060 — 500 m from the 10-lane Bengaluru–Mysuru Expressway.
How far is Challaghatta Metro?
About 2 km — a 5-minute drive to Challaghatta, the Purple Line's western terminus. Board at the terminus and you get a seat every morning, straight through to MG Road and Whitefield.
What is the RERA number?
PRM/KA/RERA/1251/446/PR/030824/006956. Every approval — BDA plan sanction and commencement certificate, RERA, HAL, Fire, KSPCB, SEIAA and borewell — is in hand. Approved & funded by SBI.
When is possession?
RERA timeline: 2029. Our target: 2027 — in 23 years we have never needed the buffer.
What homes are available?
Exclusively 2 & 3 BHK, 1,125–1,640 sq.ft, across Towers 1–4 (288 homes) — all East or North facing, 100% Vastu, no shared walls.
What is the price and payment plan?
Pricing is shared as a personal cost sheet for your preferred tower and floor, with the payment plan and current offers. Home loans are available through SBI. Request it through the form, on WhatsApp or at +91 99026 78888.
How do I book a site visit?
Fill in the form on this page or message us on WhatsApp at +91 99026 78888. Our team will call you within one working day to fix a time — we can arrange a pick-up for your visit.
ಬನ್ನಿ, ಒಮ್ಮೆ ನೋಡಿ. · Come, see it once
Book a site visit — walk the land he walked.
Thank you — our team will call you within one working day to fix your visit and share the cost sheet. Or reach us directly at +91 99026 78888.
"I am not building 288 flats. I am choosing 288 neighbours."
— Kashinath, Founder · 23 years · 8,000+ families · 40+ projects


Developing Trust. Building Relationships.
Urban Nest by 5 Elements Realty · Behind Brigade Panorama · Sy. No. 43, Kambipura Village, Kengeri Hobli, off Mysore Road, Bengaluru 560060
RERA: PRM/KA/RERA/1251/446/PR/030824/006956 · +91 99026 78888 · www.5elementsrealty.com
Plans, specifications and amenities are indicative and subject to change. Historical market figures as reported by cited sources; not a guarantee of future value. E&OE.
ಮನೆ ಅಂದ್ರೆ ಇದು.
Phase 1 · Towers 1–4 · Launching now
Book your site visit
ಬನ್ನಿ, ಒಮ್ಮೆ ನೋಡಿ.
Thank you — our team will call you within one working day to fix your visit. Or reach us right now on WhatsApp · +91 99026 78888.